Two-story brick and blue-sided house with a detached garage, wide driveway, and snow-covered yard.
Carpeted living room with a wooden entertainment cabinet, wall shelf, and curtained window.
Carpeted living room with a recliner, two curtained windows, and snow visible outside.
Living room with a recliner and a large curtained window overlooking a snowy street.
Kitchen with honey-colored wood cabinets, white appliances, and a dark wood dining table.
Kitchen with honey-colored cabinets, a white gas range, and a dark dining table.
Bedroom with gray carpet, corner windows, and a wooden dresser with a three-panel mirror.
Open built-in closet with wooden shelves and a wood-floored recess beside gray carpet.
Carpeted room with wooden shelving and cabinets, a window with blinds, and a ceiling light.
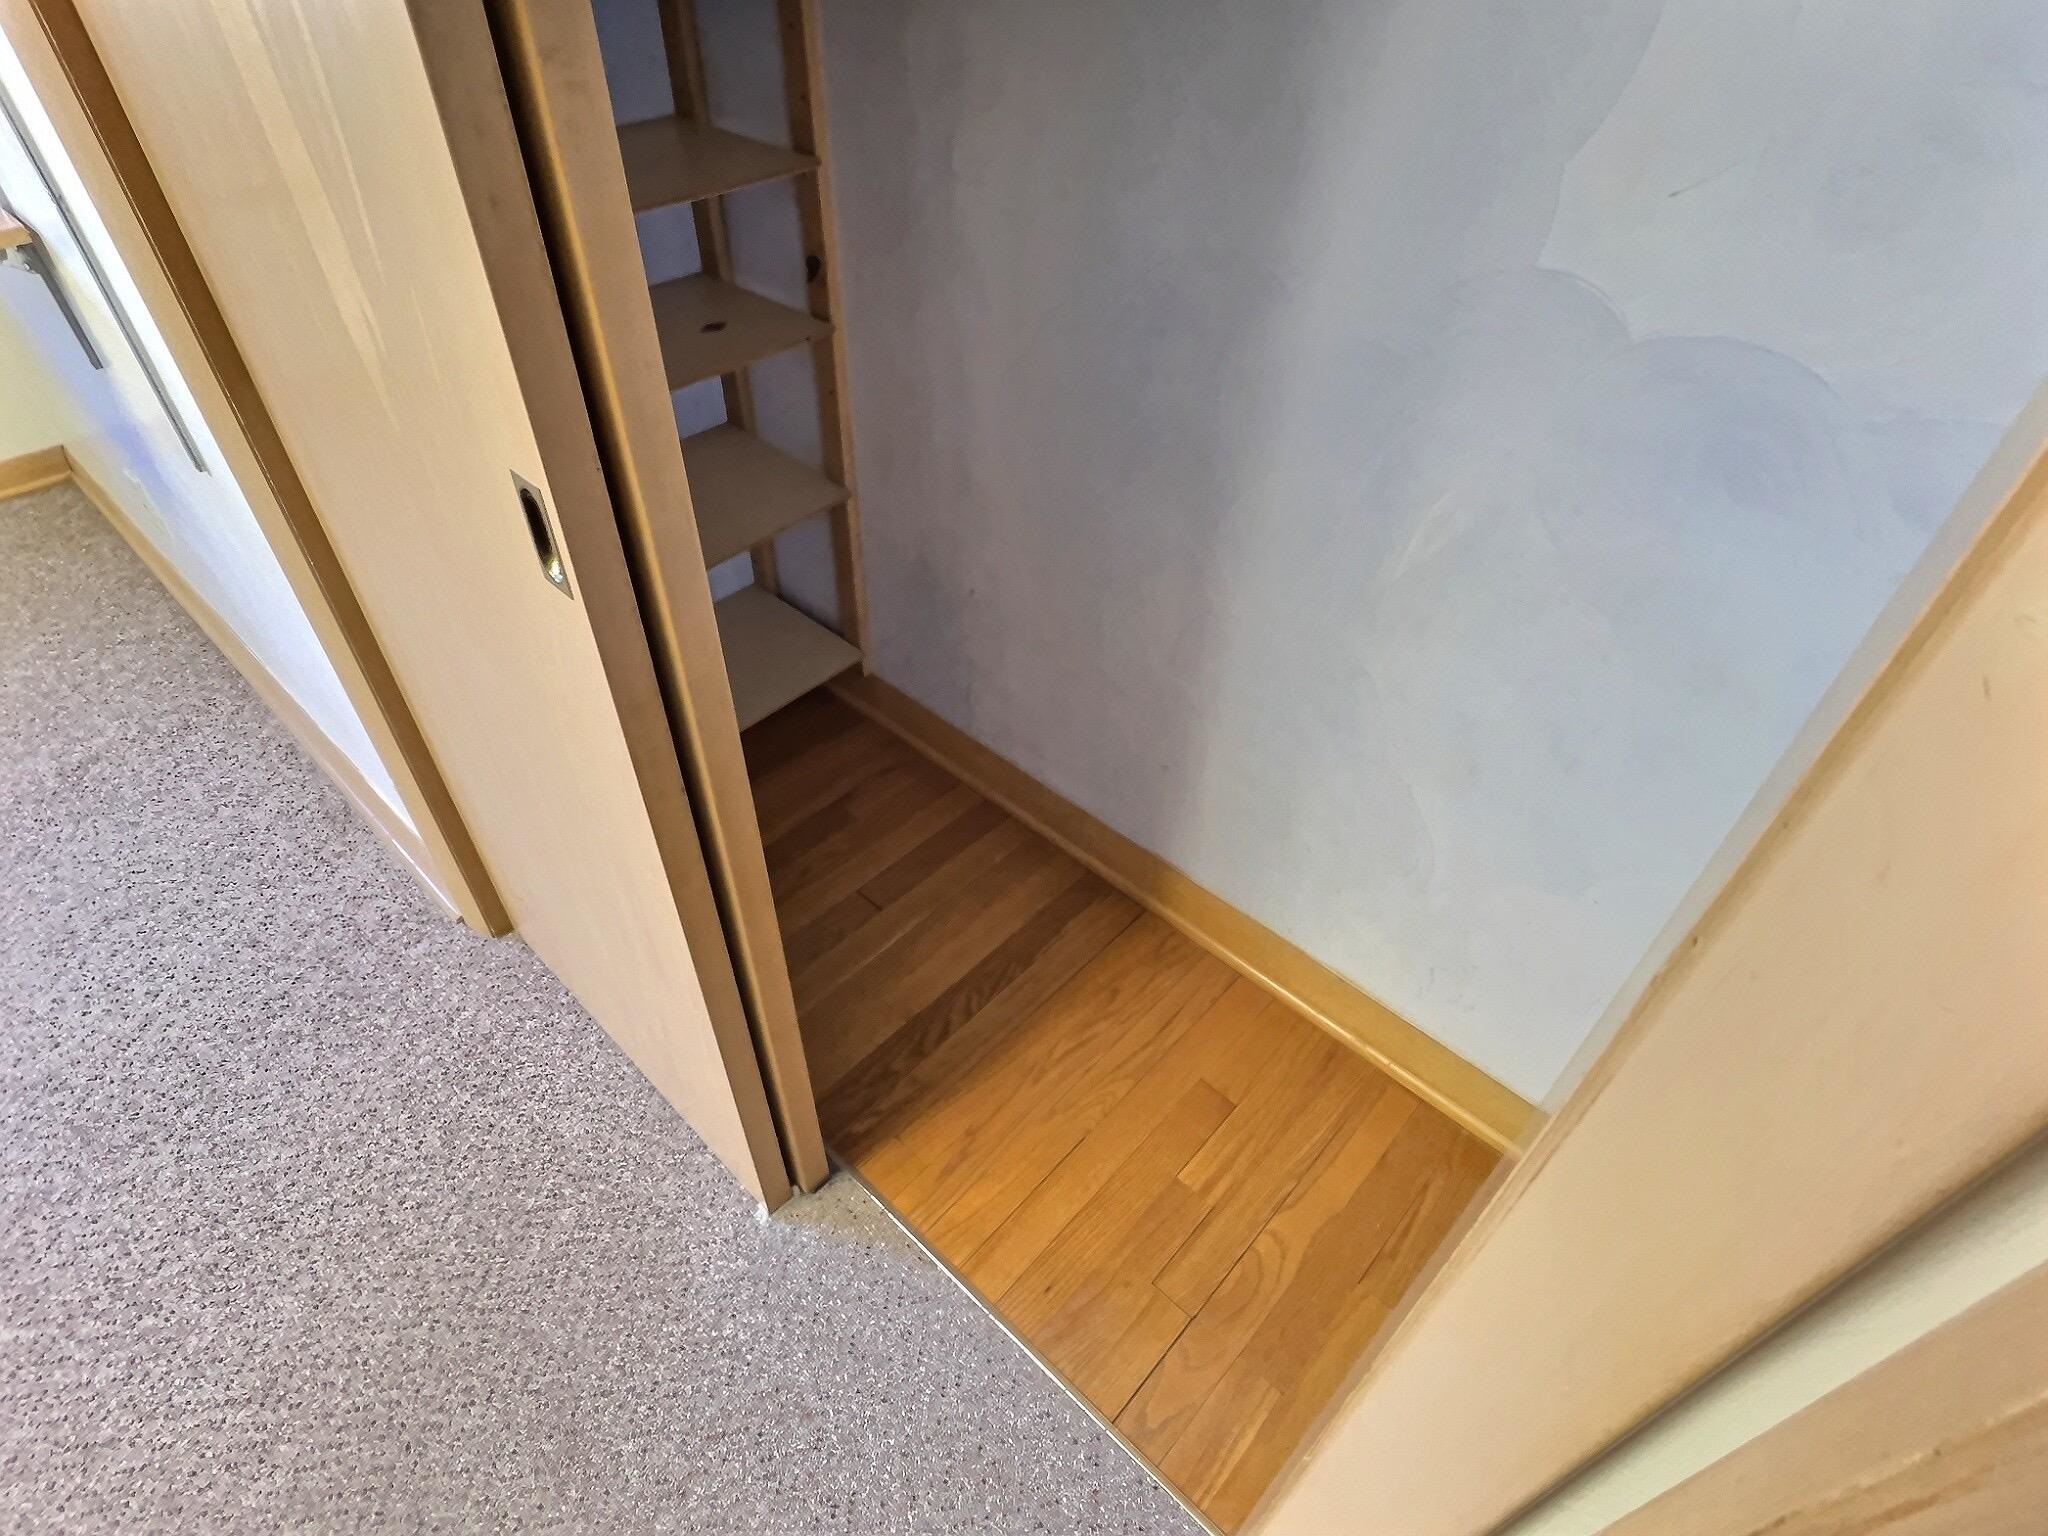
Open closet with wooden shelves beside a carpeted hallway and wood flooring.
Empty room with hardwood floors, built-in wooden shelving, and two curtained windows.
Empty wood-paneled attic room with sloped ceiling, small window, and climbing holds on the right wall.
Empty pine-paneled attic room with built-in drawers, sloped ceiling, and a small far-end window.
Unfurnished finished attic with knotty-pine paneling, a sloped ceiling, gray flooring, and an open stairwell.
Bathroom with a white walk-in tub, grab bars, and pink sink.
Basement room with wood-paneled walls, built-in cabinets, and open wooden shelving.
Basement recreation room with a stone fireplace, wood-paneled walls, and built-in cabinets.
Unfurnished basement with a stone fireplace, paneled walls, and stairs.
Basement with wood-paneled walls, open shelving, stairs, and a brick fireplace.
Basement workshop with a black wood stove beside the furnace and pegboard workbenches.
Unfinished basement utility area with exposed joists, green walls, metal shelving, and a utility sink.
Unfinished basement workshop with wooden workbenches, pegboard, and a water heater.
Pale green built-in cabinets frame a glass back door opening onto a concrete patio.
White two-car garage with a red side door and broad concrete driveway; patches of snow remain.
Light-blue house and large garage beside a snow-covered yard and cleared sidewalk.
Snow-covered backyard with a detached garage and neighboring homes.
House with gray siding and brick section, wooden deck, and snow-covered yard.
Single-story brick and light-sided home with a small wooden porch in a snow-covered yard.
SEE ALL PHOTOS
Two-story brick and blue-sided house with a detached garage, wide driveway, and snow-covered yard.
Carpeted living room with a wooden entertainment cabinet, wall shelf, and curtained window.
Carpeted living room with a recliner, two curtained windows, and snow visible outside.
Living room with a recliner and a large curtained window overlooking a snowy street.
Kitchen with honey-colored wood cabinets, white appliances, and a dark wood dining table.
Kitchen with honey-colored cabinets, a white gas range, and a dark dining table.
Bedroom with gray carpet, corner windows, and a wooden dresser with a three-panel mirror.
Open built-in closet with wooden shelves and a wood-floored recess beside gray carpet.
Carpeted room with wooden shelving and cabinets, a window with blinds, and a ceiling light.
Open closet with wooden shelves beside a carpeted hallway and wood flooring.
Empty room with hardwood floors, built-in wooden shelving, and two curtained windows.
Empty wood-paneled attic room with sloped ceiling, small window, and climbing holds on the right wall.
Empty pine-paneled attic room with built-in drawers, sloped ceiling, and a small far-end window.
Unfurnished finished attic with knotty-pine paneling, a sloped ceiling, gray flooring, and an open stairwell.
Bathroom with a white walk-in tub, grab bars, and pink sink.
Basement room with wood-paneled walls, built-in cabinets, and open wooden shelving.
Basement recreation room with a stone fireplace, wood-paneled walls, and built-in cabinets.
Unfurnished basement with a stone fireplace, paneled walls, and stairs.
Basement with wood-paneled walls, open shelving, stairs, and a brick fireplace.
Basement workshop with a black wood stove beside the furnace and pegboard workbenches.
Unfinished basement utility area with exposed joists, green walls, metal shelving, and a utility sink.
Unfinished basement workshop with wooden workbenches, pegboard, and a water heater.
Pale green built-in cabinets frame a glass back door opening onto a concrete patio.
White two-car garage with a red side door and broad concrete driveway; patches of snow remain.
Light-blue house and large garage beside a snow-covered yard and cleared sidewalk.
Snow-covered backyard with a detached garage and neighboring homes.
House with gray siding and brick section, wooden deck, and snow-covered yard.
Single-story brick and light-sided home with a small wooden porch in a snow-covered yard.
Listed by with Realty One Group Haven, Listing Contact:  
Sold

1503 COOK Street

1503 COOK Street, DE PERE, WI 54115

$259,000
Welcome home! This single owner home has been well cared for and just needs your personal touches to make it your own. It boasts original hardwood floors throughout the first floor (under the carpet), 4 bedrooms (3 on the main floor), a shop in the basement and a large 2 1/2 stall garage. As a bonus, this house qualifies for and sellers are willing to buy down 2 interest points for a buyer. This has could save you thousands! Schedule your own showing today!

4
beds

1
bath

1,971 Sq.Ft. LIVING AREA

7,405.2 Sq.Ft. lot

Dave Forehand

Dave Forehand

Features & Amenities

Interior

  • total bedrooms4
  • Total bathroom1
  • full bathroom1
  • Fireplace One, Wood Burning
  • APPLIANCES Range/Oven, Refrigerator
  • other interior Features At Least 1 Bathtub, Cable Available, Hi-Speed Internet Availbl, Wood/Simulated Wood Fl

Area & Lot

  • Status Sold
  • Date Sold April 10, 2023
  • Living Area1,971 Sq.Ft.
  • Lot Area7,405.2 Sq.Ft.
  • MLS® ID50271814
  • TypeResidential
  • YEAR BUILT1956
  • Architecture StylesCape Cod
  • School DistrictDe Pere

Exterior

  • Garage Space2.0
  • water SourceMunicipal/City
  • lot featuresCorner Lot, Sidewalk
  • parkingDetached
  • HEAT TYPECentral, Forced Air
  • sewerMunicipal Sewer Near
  • SubstructurePoured Concrete
  • other exterior FeaturesPatio

Financial

  • Sales Price$259,000
  • Real Estate Tax $3,486/yr
  • Zoning Residential

Work With Dave

Dave understands that choosing a real estate agent is an important decision, and your home is one of the most significant investments you’ll make. He is dedicated to ensuring your needs come first and is committed to guiding you throughout the buying and selling process, and beyond.

Follow Us on Instagram