Single-story blue-gray home with a two-car garage and covered porch, surrounded by snow.
Living room with exposed wood ceiling beams, brick fireplace, gray sofas, and an open kitchen.
Living room with a coffered wood ceiling, brick fireplace wall, and gray sofas.
Living room with exposed ceiling beams, gray sofas, and a brick fireplace beside the kitchen.
Living room with dark wood ceiling beams, gray sofas, and large windows overlooking snow.
Open-plan kitchen and dining area with a large island, exposed ceiling beams, and sliding doors overlooking snow.
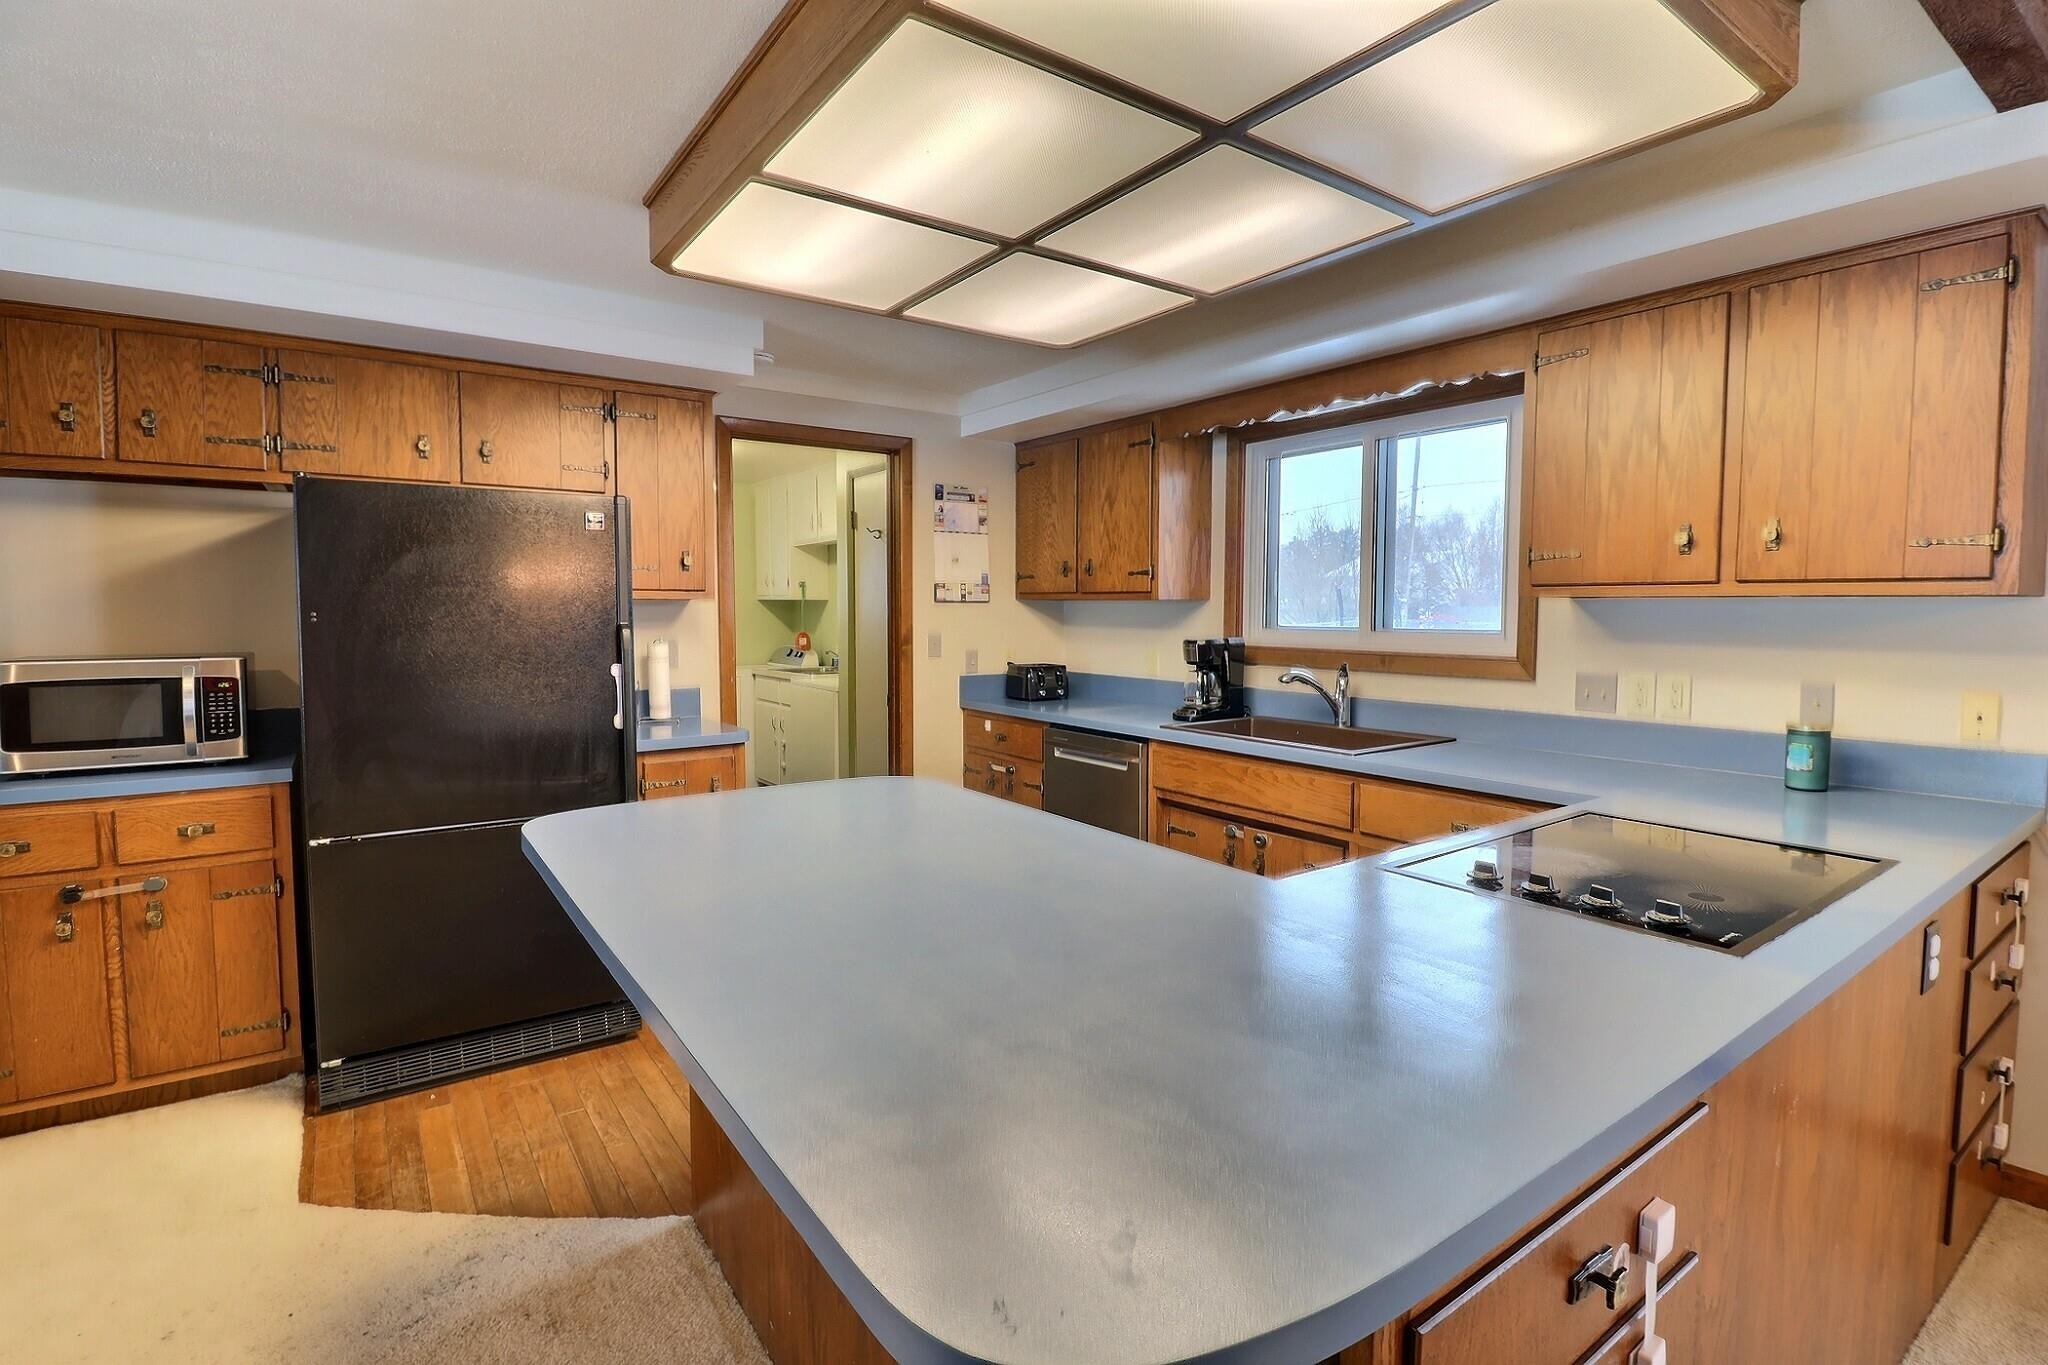
Kitchen with wood cabinets, blue countertops, and a large island with a cooktop.
Kitchen with wood cabinets, a large gray peninsula, and windows overlooking snow.
Kitchen with wood cabinets and a large peninsula opening to a living room with exposed ceiling beams.
Furnished bedroom with a gray upholstered bed, beige bedding, carpet, and a small desk with computer.
Bedroom with a large bed, gray upholstered headboard, brown wood trim, and snowy views through the window.
Furnished bedroom with a playpen, toy bins, and a bed with a green quilt.
Carpeted child's bedroom with toy storage, playpen, navy curtains, and a ceiling fan.
Bathroom with granite vanity and wood cabinets, framed mirror, toilet, and patterned shower curtain.
Laundry room with washer and dryer, double utility sink, and white storage cabinets.
Laundry room with washer, dryer, double utility sink, and ample white cabinetry.
Compact toilet room with a white toilet beneath a wooden wall cabinet.
Sunroom with expansive windows, a wood ceiling, and a mustard-yellow sofa overlooking a snowy yard.
Enclosed porch with gray paneled walls, large windows, and toys and stored items.
Basement utility area with a water heater, electrical panels, and exposed plumbing.
Crawlspace with exposed joists, plumbing pipes, a large metal duct, and concrete foundation walls.
Snow-covered backyard with a screened porch, bare trees, and a wood privacy fence.
Snowy backyard behind a single-story home, with a red climbing dome and long tree shadows.
Snow-covered backyard behind a single-story home, with a screened porch and detached outbuilding.
Blue single-story house with a covered porch, photographed in winter with snow covering the yard.
SEE ALL PHOTOS
Single-story blue-gray home with a two-car garage and covered porch, surrounded by snow.
Living room with exposed wood ceiling beams, brick fireplace, gray sofas, and an open kitchen.
Living room with a coffered wood ceiling, brick fireplace wall, and gray sofas.
Living room with exposed ceiling beams, gray sofas, and a brick fireplace beside the kitchen.
Living room with dark wood ceiling beams, gray sofas, and large windows overlooking snow.
Open-plan kitchen and dining area with a large island, exposed ceiling beams, and sliding doors overlooking snow.
Kitchen with wood cabinets, blue countertops, and a large island with a cooktop.
Kitchen with wood cabinets, a large gray peninsula, and windows overlooking snow.
Kitchen with wood cabinets and a large peninsula opening to a living room with exposed ceiling beams.
Furnished bedroom with a gray upholstered bed, beige bedding, carpet, and a small desk with computer.
Bedroom with a large bed, gray upholstered headboard, brown wood trim, and snowy views through the window.
Furnished bedroom with a playpen, toy bins, and a bed with a green quilt.
Carpeted child's bedroom with toy storage, playpen, navy curtains, and a ceiling fan.
Bathroom with granite vanity and wood cabinets, framed mirror, toilet, and patterned shower curtain.
Laundry room with washer and dryer, double utility sink, and white storage cabinets.
Laundry room with washer, dryer, double utility sink, and ample white cabinetry.
Compact toilet room with a white toilet beneath a wooden wall cabinet.
Sunroom with expansive windows, a wood ceiling, and a mustard-yellow sofa overlooking a snowy yard.
Enclosed porch with gray paneled walls, large windows, and toys and stored items.
Basement utility area with a water heater, electrical panels, and exposed plumbing.
Crawlspace with exposed joists, plumbing pipes, a large metal duct, and concrete foundation walls.
Snow-covered backyard with a screened porch, bare trees, and a wood privacy fence.
Snowy backyard behind a single-story home, with a red climbing dome and long tree shadows.
Snow-covered backyard behind a single-story home, with a screened porch and detached outbuilding.
Blue single-story house with a covered porch, photographed in winter with snow covering the yard.
Listed by with Realty One Group Haven Listing Contact:  
Sold

2090 W VISTA Circle

2090 W VISTA Circle, DE PERE, WI 54115

$230,000
Located in a tranquil subdivision in the West DePere school district, this well kept 2 bedroom (easily converted back to 3 bedrooms), 1.5 bath home is ready for you! With it's huge fenced in backyard, patio, and 3 seasons room, you can't ask for better space to entertain. It boasts first floor laundry, a screened in porch, and is also set up for an additional full bath and rec space to be finished off in the basement. Schedule your showing today and picture yourself in your new home! Showings begin 2/3 at 9am.

2
beds

2
baths

1,452 Sq.Ft. LIVING AREA

0.45 Acres lot

Dave Forehand

Dave Forehand

Features & Amenities

Interior

  • total bedrooms2
  • Total bathrooms2
  • full bathroom1
  • half bathroom1
  • Fireplace None
  • APPLIANCES Dishwasher, Dryer, Range/Oven, Refrigerator, Washer
  • other interior Features At Least 1 Bathtub, Breakfast Bar, Hi-Speed Internet Availbl, Wood/Simulated Wood Fl

Area & Lot

  • Status Sold
  • Date Sold April 3, 2023
  • Living Area1,452 Sq.Ft.
  • Lot Area0.45 Acres
  • MLS® ID50270668
  • TypeResidential
  • YEAR BUILT1968
  • Architecture StylesRanch
  • School DistrictWest De Pere

Exterior

  • Garage Space2.0
  • water SourceMunicipal/City
  • lot featuresSidewalk
  • parkingAttached
  • HEAT TYPECentral, Forced Air
  • sewerMunicipal Sewer Near
  • SubstructurePoured Concrete
  • Disability Features1 st Floor Bedroom, 1 st Floor Full Bath, Laundry Room 1 st Floor, Level Drive, Level Lot
  • other exterior FeaturesFenced Yard, Patio

Financial

  • Sales Price$230,000
  • Real Estate Tax $3,909/yr
  • Zoning Residential

Work With Dave

Dave understands that choosing a real estate agent is an important decision, and your home is one of the most significant investments you’ll make. He is dedicated to ensuring your needs come first and is committed to guiding you throughout the buying and selling process, and beyond.

Follow Us on Instagram