White house with a covered entrance and front steps, shaded by mature trees behind a picket fence.
Gray single-story house with a covered entry porch, mature trees, and a white picket fence.
White-sided house with a covered porch, mature trees, lawn, and long concrete driveway.
Paved yard with a garden, gray storage shed, and fenced outdoor area.
White-sided house with a brown roof and small porch beside a gravel alley.
Backyard with a gray garden shed, vegetable beds, and a white privacy fence.
Empty carpeted room with a white exterior door, wood-trimmed window, and doorway to a hardwood-floored room.
Carpeted room with a blue accent wall, suspended ceiling, and two open doorways.
Empty room with hardwood floors, two windows, and an open wooden door.
Vacant room with hardwood floors, a high wall shelf, and an open wooden door.
Kitchen with white cabinets, stainless-steel dishwasher, and wood-look flooring leading to a blue room.
Kitchen with white cabinets, tan countertops, and a doorway to a room with a window.
Carpeted hallway with a kitchen on one side and an empty wood-floored room on the other.
Empty room with reddish wood floors, two windows, and dark wood trim.
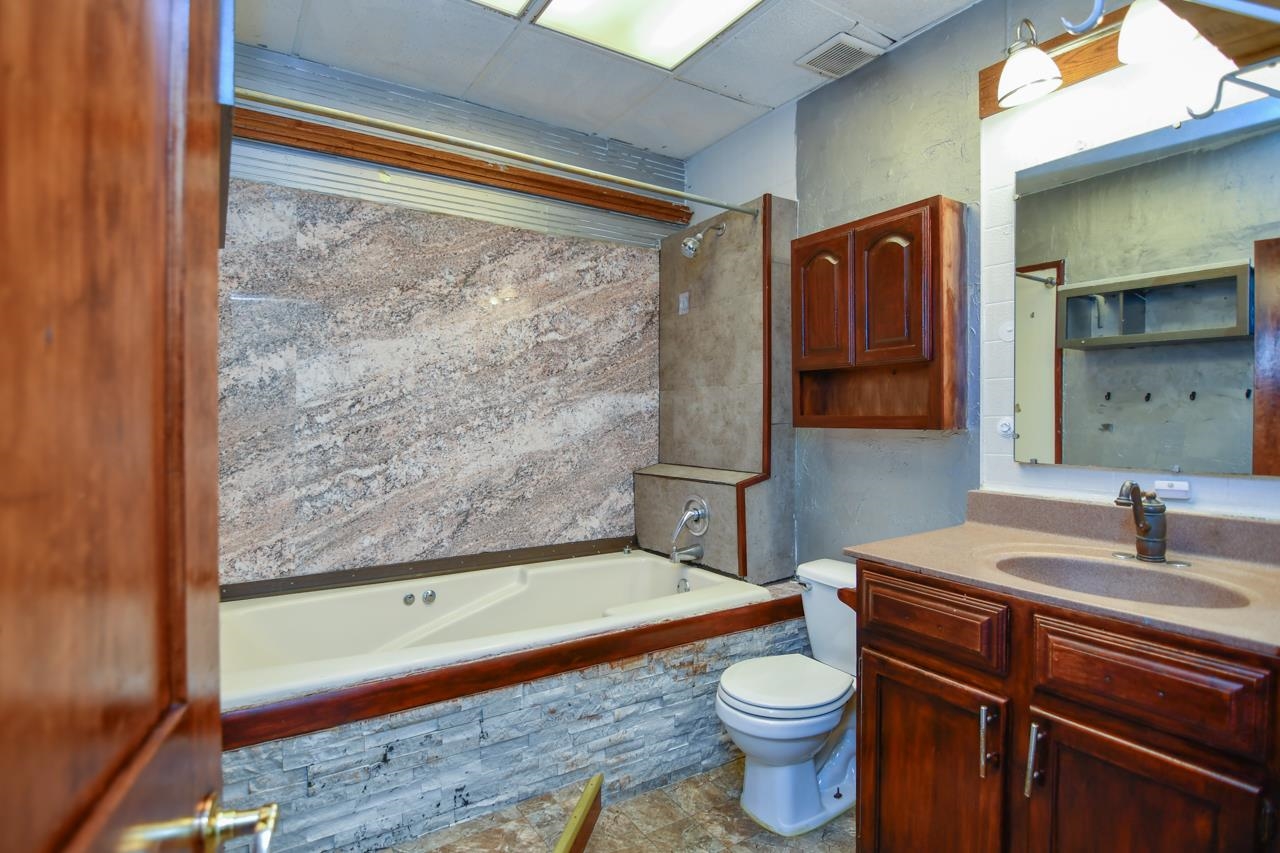
Bathroom with a jetted tub, stone-pattern surround, wood vanity, and double sink.
Bathroom with a dark wood vanity, large mirror, toilet, and tiled bathtub surround.
Vacant blue room with gray carpet, two windows, and a dark wood door.
Empty blue-walled room with gray carpet, wood-paneled doorway, and windows.
Empty carpeted room with blue and wood-paneled walls and an opening to the kitchen.
Wood-paneled stairwell with a handrail leading toward a bright blue room.
Cluttered kitchen with white appliances, a small table, and a walker in the center.
Cluttered kitchen with floral cabinets, groceries covering the counters, and a blue walker in the center.
Bedroom with wood-paneled walls, a brown entry door, and a television beside the bed.
Bedroom with dark wood-paneled walls, a curtained window, and a bed surrounded by storage and belongings.
Bathroom with cream tile, a butterfly-print shower curtain, purple towels, and a wood-tone vanity.
Laundry room with front-loading washer and dryer, exposed pipes, and laundry supplies.
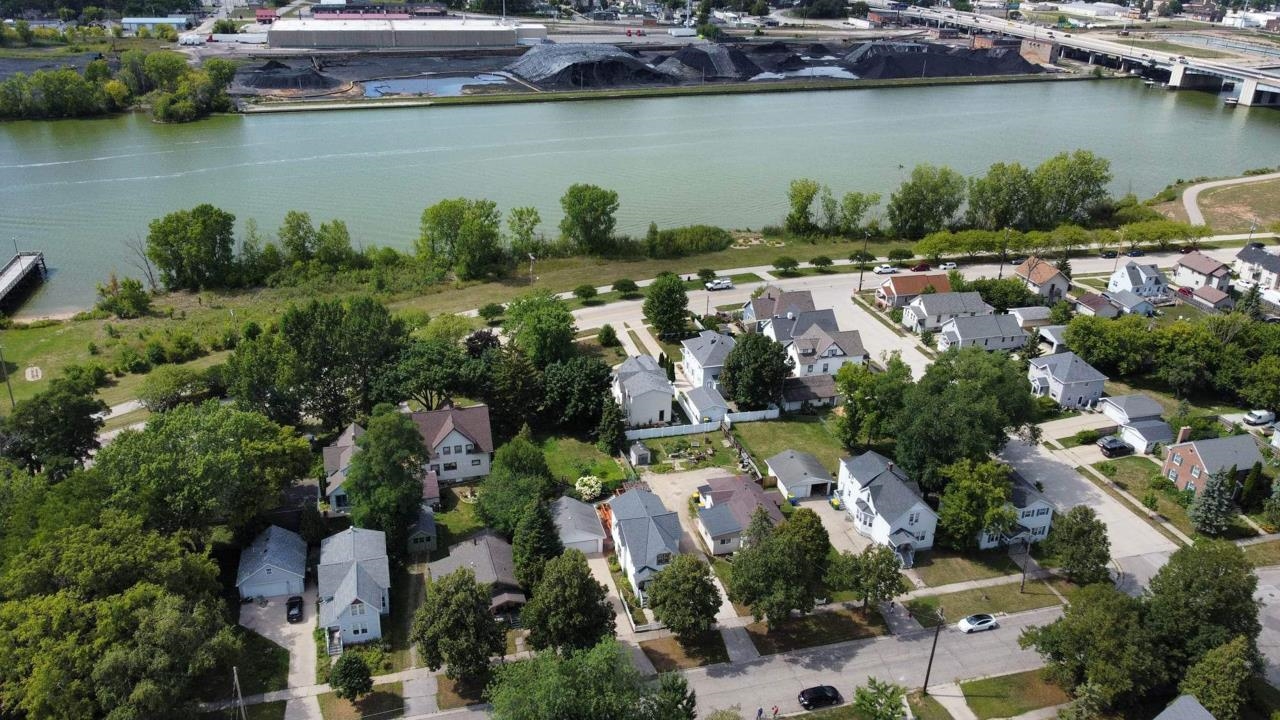
Aerial neighborhood beside a river, with a blue arrow marking a residential lot.
Aerial view of homes beside a river, with a bridge and tree-lined streets.
Aerial view of homes on a tree-lined residential block with driveways and yards.
Aerial view of a white-sided house with a broad shingle roof and wooden entry deck.
SEE ALL PHOTOS
White house with a covered entrance and front steps, shaded by mature trees behind a picket fence.
Gray single-story house with a covered entry porch, mature trees, and a white picket fence.
White-sided house with a covered porch, mature trees, lawn, and long concrete driveway.
Paved yard with a garden, gray storage shed, and fenced outdoor area.
White-sided house with a brown roof and small porch beside a gravel alley.
Backyard with a gray garden shed, vegetable beds, and a white privacy fence.
Empty carpeted room with a white exterior door, wood-trimmed window, and doorway to a hardwood-floored room.
Carpeted room with a blue accent wall, suspended ceiling, and two open doorways.
Empty room with hardwood floors, two windows, and an open wooden door.
Vacant room with hardwood floors, a high wall shelf, and an open wooden door.
Kitchen with white cabinets, stainless-steel dishwasher, and wood-look flooring leading to a blue room.
Kitchen with white cabinets, tan countertops, and a doorway to a room with a window.
Carpeted hallway with a kitchen on one side and an empty wood-floored room on the other.
Empty room with reddish wood floors, two windows, and dark wood trim.
Bathroom with a jetted tub, stone-pattern surround, wood vanity, and double sink.
Bathroom with a dark wood vanity, large mirror, toilet, and tiled bathtub surround.
Vacant blue room with gray carpet, two windows, and a dark wood door.
Empty blue-walled room with gray carpet, wood-paneled doorway, and windows.
Empty carpeted room with blue and wood-paneled walls and an opening to the kitchen.
Wood-paneled stairwell with a handrail leading toward a bright blue room.
Cluttered kitchen with white appliances, a small table, and a walker in the center.
Cluttered kitchen with floral cabinets, groceries covering the counters, and a blue walker in the center.
Bedroom with wood-paneled walls, a brown entry door, and a television beside the bed.
Bedroom with dark wood-paneled walls, a curtained window, and a bed surrounded by storage and belongings.
Bathroom with cream tile, a butterfly-print shower curtain, purple towels, and a wood-tone vanity.
Laundry room with front-loading washer and dryer, exposed pipes, and laundry supplies.
Aerial neighborhood beside a river, with a blue arrow marking a residential lot.
Aerial view of homes beside a river, with a bridge and tree-lined streets.
Aerial view of homes on a tree-lined residential block with driveways and yards.
Aerial view of a white-sided house with a broad shingle roof and wooden entry deck.
Sold

812 S JEFFERSON Street

812 S JEFFERSON Street, GREEN BAY, WI 54301

$153,500
Location, location, location! This 2-unit property in Astor Park is just steps away from the Fox River trail and minutes to Downtown Green Bay. This is an ideal investment opportunity or personal home with investment income. Home was moved from Downtown the 70's and relocated on a new foundation. Front unit is 2 beds/1 bath plus a bonus living area. Back unit is occupied by a long-term tenant with no current lease. The back unit has 1 bed/1bath with separate laundry room. Both units are on the main level with possibility to make this into a single family home. Oversized yard has tons of potential to add value. Full basement with sump pump, laundry hook-up and tons of storage space. Separate utilities for each unit paid by tenants. Offers being presented to Seller as they are received.

Studio

1,578 Sq.Ft. LIVING AREA

8,712 Sq.Ft. lot

Dave Forehand

Dave Forehand

Features & Amenities

Area & Lot

  • Status Sold
  • Date Sold October 6, 2023
  • Living Area1,578 Sq.Ft.
  • Lot Area8,712 Sq.Ft.
  • MLS® ID50280681
  • TypeMulti-Family
  • YEAR BUILT1938
  • NeighborhoodGreen Bay
  • School DistrictGreen Bay Area

Exterior

  • water SourceMunicipal/City
  • utilitiesIndv Control/Unit, Sep Electric Meter, Sep Gas Meter, Sep Water Meter/Unit
  • parkingOutside
  • HEAT TYPECentral, Forced Air
  • sewerMunicipal Sewer Near
  • SubstructureBlock
  • Disability Features1 st Floor Bedroom, 1 st Floor Full Bath

Financial

  • Sales Price$153,500
  • Real Estate Tax $2,376/yr
  • Zoning 2 Family/Duplex

Green Bay

Discover an enchanting city blending charm, culture, recreation, and exceptional real estate opportunities.

Explore

Work With Dave

Dave understands that choosing a real estate agent is an important decision, and your home is one of the most significant investments you’ll make. He is dedicated to ensuring your needs come first and is committed to guiding you throughout the buying and selling process, and beyond.

Follow Us on Instagram